
Jo Beth Burcl
REALTOR®

BEDS3
BATHS2 full
SQUARE FEET2,444
MLS#TB8531730
STATUSActive
PROPERTY TYPEResidential - Single Family
SUBDIVISIONARROWHEAD LAKE
Property Description
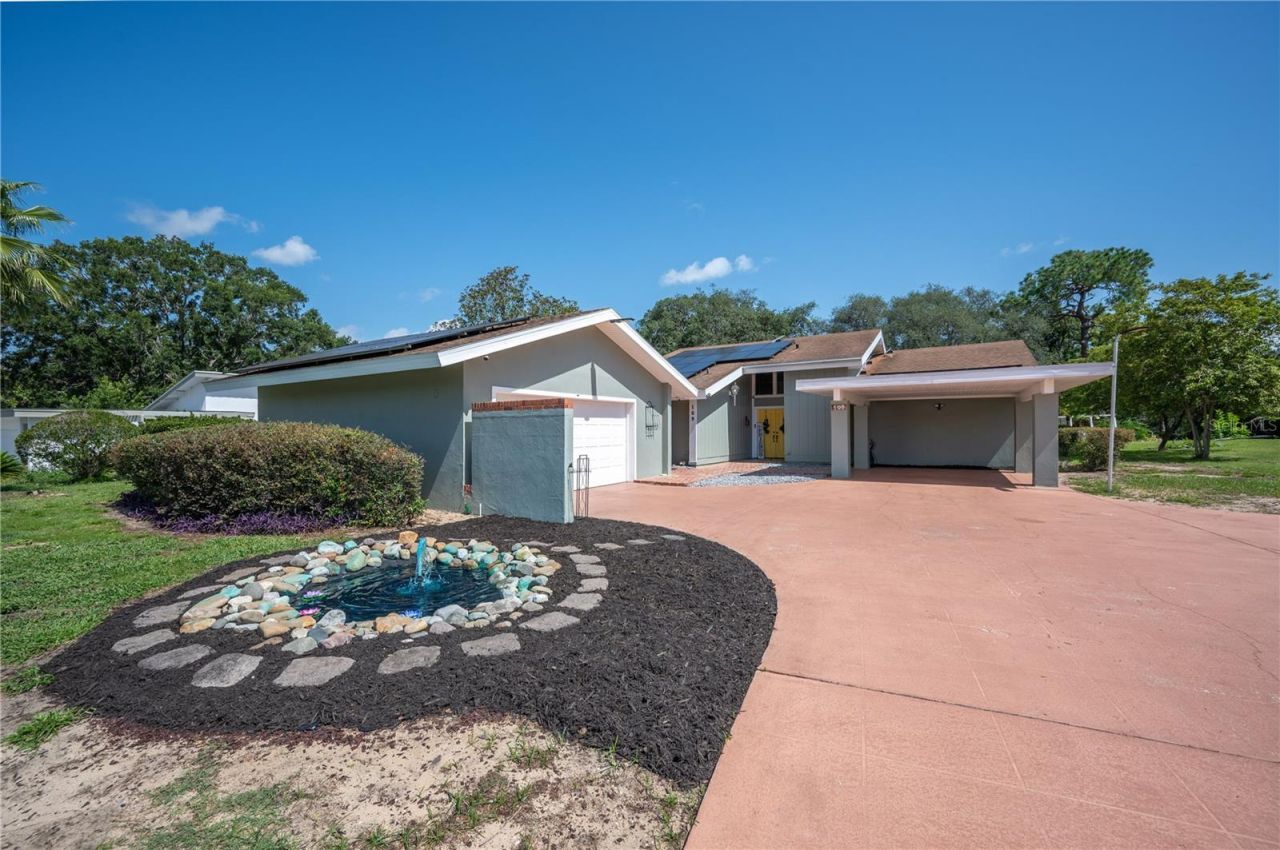
A NEW ROOF WILL BE INSTALLED BEFORE CLOSING.Welcome to this beautiful Haines City home, where modern updates meet peaceful country living. This charming 3 bedroom, 2 bathroom home offers plenty of character, space, privacy, and no HOA.From the moment you enter through the double doors, you are greeted by soaring 20 foot cathedral ceilings, beautiful wood beams, real wood flooring, and an incredible view of the nature filled backyard. The open floor plan connects the oversized living room, dining area, kitchen, and Florida room, creating a comfortable space for both everyday living and entertaining.The updated kitchen was designed to impress with newly installed granite countertops, beautiful wood cabinetry with soft close technology, newer stainless steel appliances, and large windows that fill the room with natural light. The spacious living room features a wood burning fireplace, while gorgeous barn doors allow you to separate the living area from the Florida room when desired.The guest bathroom has been completely renovated, and the primary bathroom features an updated shower. The bedrooms are generously sized and offer plenty of natural light.Step outside to enjoy your morning coffee on the private brick paver patio, screened patio, or from the Florida room overlooking the peaceful backyard. Nature lovers will enjoy watching birds, butterflies, and other wildlife throughout the property.The home also includes a detached garage, an 8 foot tall carport, and plenty of additional parking for a boat or RV. Additional features include solar panels, a Swann camera security system, a 5 ton air conditioning system with new piping installed in 2021, barn doors, wood beams, cathedral ceilings, and numerous updates throughout.With no HOA, you have the freedom to enjoy and personalize your property. Schedule your private showing and come see everything this one of a kind home has to offer.
Property Features
Property Type: Residential - Single Family
Cooling: Central Air
Garage: 2 car attached
Heating: Central
Lot Size: 0.35 Acres
Roof Type: Shingle
Stories: 1.0
Taxes: $3,124
Year Built: 1973
Amenities
Cathedral Ceiling(s)
Ceiling Fans(s)
Living Room/Dining Room Combo
Open Floorplan
Solid Wood Cabinets
Stone Counters
Vaulted Ceiling(s)
Other
Private Mailbox
Feature Descriptions
Appliances: Disposal, Microwave, Range, Refrigerator
Directions: FROM LAKE HATCHINEHA RD TURN ONTO TYNER RD, TURN RIGHT ONTO KOKOMO RD, LEFT ONTO ARROWHEAD LN & THE HOME WILL BE ON YOUR RIGHT
Exterior: Block, Stucco
Fireplace: Family Room
Fireplace Y/N: Yes
Flood Zone Code: X
Flooring: Brick, Ceramic Tile, Wood
Foundation: Slab
Garage Dimensions: 23x23
Home Warranty Y/N: No
Lot Dimensions: 0.35
Ownership: Fee Simple
Property Attached Y/N: No
Property Sub-Type: Single Family Residence
Sewer: Public Sewer
Showing Instructions: ShowingTime
Special Sale Provisions: None
Utilities: BB/HS Internet Available, Other
Water: Public
Water Access Y/N: No
Zoning: PUD
Room Sizes
Living Room: 26x20
Dining Room: 12x11
Kitchen: 17x11
Foyer: 10x9
Primary Bedroom: 21x16
Bedroom 2: 13x10
Bedroom 3: 13x11
Florida Room: 33x13
Balcony/Porch/Lanai: 18x11
Listed By / Shown By
Listed By
Agency Name: RE/MAX COLLECTIVE
Agency Contact: 813-438-7841
Shown By
Agent Name: Jo Beth Burcl
Agent Phone:
Agency Title: Florida Executive Realty

Estimate Your Payment
Estimated Payment
$ 1,304.99 per month $923.61 Principal & Interest $260.33 Property Tax $121.04 Homeowner's InsuranceChange Payment Information

Jo Beth Burcl
Cell: (901) 489-2526
Email Me

Member Participants (and their affiliated licensees, if applicable) shall indicate on their websites that IDX information is provided exclusively for consumers’ personal non-commercial use, that it may not be used for any purpose other than to identify prospective properties consumers may be interested in purchasing, that the data is deemed reliable but is not guaranteed by MLS GRID, and that the use of the MLS GRID Data may be subject to an end user license agreement prescribed by the Member Participant’s applicable MLS if any and as amended from time to time. MLS GRID may, at its discretion, require use of other disclaimers as necessary to protect Member Participant, and/or their MLS from liability.
Based on information submitted to the MLS GRID. All data is obtained from various sources and may not have been verified by broker or MLS GRID. Supplied Open House Information is subject to change without notice. All information should be independently reviewed and verified for accuracy. Properties may or may not be listed by the office/agent presenting the information.
Privacy Policy / DMCA Notice / ADA Accessibility


This site is hosted, designed and copyright
© 1994 - 2026 by
Delta Media Group, Inc. -- Patent Pending --
109 Arrowhead Lane | MLS# TB8531730
This single family home located at 109 Arrowhead Lane , Haines City, FL 33844 is currently listed for sale with an asking price of $415,000. This property was built in 1973 and has 3 bedrooms and 2 full baths with 2444 sq. ft. Arrowhead Lane is located in the ARROWHEAD LAKE subdivision. Search ARROWHEAD LAKE real estate on jburcl.floridaexecutiverealty.com today.