
Jo Beth Burcl
REALTOR®

BEDS4
BATHS3 full
SQUARE FEET2,166
MLS#A4699741
STATUSActive
PROPERTY TYPEResidential - Single Family
SUBDIVISIONCOLONIAL GARDENS REP
Property Description
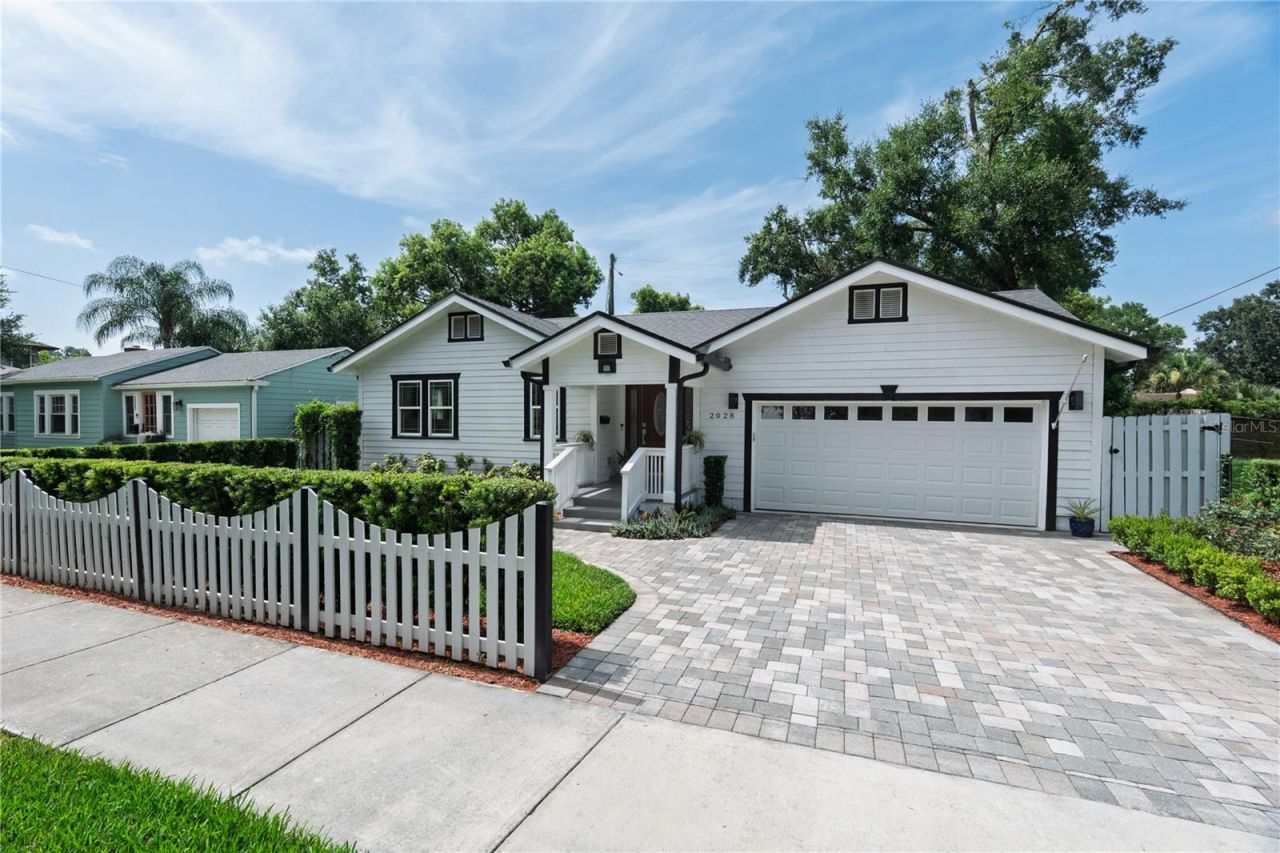
Have you always wanted a charming house with a white picket fence accompanied by beautiful landscaping? Welcome to this wonderful family home in one of Orlando's most coveted neighborhoods. You'll appreciate the nuances of a newer home built in 2020 yet blending seamlessly with the character of the surrounding neighbors. This is a spacious open three-way floorplan with a second ensuite bedroom in addition to the primary. Enter through the attractive front doorway into the large living room. French doors lead to two bedrooms with closet systems and a shared bath. Follow through to the dining room, which is large enough for a table for ten enroute to the junior suite with its own private bath and a walk-in closet. The open kitchen has an 11ft breakfast bar in addition to a massive cooking island, wine refrigerator, plenty of marble counter space and great natural light. Finally, the fantastic oversized primary suite: a huge closet with built-ins, a spacious bath with dual sinks, a soaking tub and separate step-in rain shower. Outside through the sliding doors in the kitchen is an attractive pergola with pavers, which can be covered by the attached sunshades. The yard is surrounded by privacy fencing and is large enough for a future pool if desired. Other notable features include an indoor laundry room with cabinets, a pantry, new roof installed in 2024, crown moulding throughout, wainscotting in the kitchen and dining room, bamboo flooring throughout main living areas with tile in the kitchen and baths, granite bathroom counter tops, attractive pavered driveway, extra storage room in the rare 2 car garage, outfitted with Level 2 EV charging and a 50-gallon water heater. This home is located just across the road from a neighborhood open lot where you can enjoy occasional get-togethers with your fellow Colonialtown North community; one where the neighbors also decorate the local round-about during the holidays and even have a tree lighting ceremony. Does this sound like a Hallmark movie? The neighborhood sidewalks are canopied by beautiful oak trees to enjoy your morning and evening strolls. Just minutes from Downtown, Mills 50, Milk District, Baldwin Park, Audubon Park K-8, and about 20-30 minutes to Orlando International Airport and the theme parks. Come make it your own before someone else does! More pictures to follow soon.
Property Features
Property Type: Residential - Single Family
Cooling: Central Air
Fenced: Yes
Garage: 2 car attached
Heating: Electric
Home Style: Bungalow
Lot Size: 0.15 Acres
Roof Type: Shingle
Stories: 1.0
Taxes: $168
Year Built: 2020
Amenities
Ceiling Fans(s)
Crown Molding
Eat-in Kitchen
High Ceilings
Open Floorplan
Primary Bedroom Main Floor
Solid Surface Counters
Split Bedroom
Stone Counters
Thermostat
Walk-In Closet(s)
Window Treatments
Private Entrance
Private Mailbox
Private Yard
Rain Gutters
Sidewalk
Sliding Doors
Feature Descriptions
Additional Rooms: Inside Utility
Appliances: Dishwasher, Disposal, Electric Water Heater, Microwave, Range, Range Hood, Refrigerator, Wine Refrigerator
Directions: Colonial Drive to Hampton or Bumby, north to Illinois
Exterior: Cement Siding, Frame
Fencing: Fenced
Flood Zone Code: X
Flooring: Bamboo, Tile
Foundation: Crawlspace, Slab
Garage Dimensions: 20X21
Home Warranty Y/N: No
Listing Terms: Cash, Conventional, FHA, VA Loan
Lot: City Limits, Landscaped, Sidewalk, Paved
Lot Dimensions: 0.15
Other Equipment: Irrigation Equipment, Private Entrance, Private Yard
Ownership: Fee Simple
Patio/Porch: Front Porch, Patio
Property Attached Y/N: No
Property Sub-Type: Single Family Residence
Sewer: Public Sewer
Showing Instructions: Sentri Lock Box, Appointment Only, Lock Box Electronic-CBS Code Required, See Remarks, ShowingTime
Special Sale Provisions: None
Utilities: BB/HS Internet Available, Cable Available, Electricity Connected, Public, Sewer Connected, Water Connected
Water: Public
Water Access Y/N: No
Windows: Blinds
Zoning: R-1A/T/SP/
Room Sizes
Living Room: 15x22
Dining Room: 15x12
Primary Bedroom: 20.9x15.8
Primary Bathroom: 12x9
Bedroom 2: 13x11
Bedroom 3: 13x12.7
Bathroom 2: 7.7x5.5
Bedroom 4: 12.5x11.5
Bathroom 3: 9x5
Laundry: 10x5.5
Kitchen: 15x13
Local Schools
High School: Edgewater High
Middle School: Audubon Park K-8
Listed By / Shown By
Listed By
Agency Name: WAGNER REALTY
Agency Contact: 941-727-2800
Shown By
Agent Name: Jo Beth Burcl
Agent Phone:
Agency Title: Florida Executive Realty

Estimate Your Payment
Estimated Payment
$ 2,249.30 per month $1,976.30 Principal & Interest $14.00 Property Tax $259.00 Homeowner's InsuranceChange Payment Information

Jo Beth Burcl
Cell: (901) 489-2526
Email Me

Member Participants (and their affiliated licensees, if applicable) shall indicate on their websites that IDX information is provided exclusively for consumers’ personal non-commercial use, that it may not be used for any purpose other than to identify prospective properties consumers may be interested in purchasing, that the data is deemed reliable but is not guaranteed by MLS GRID, and that the use of the MLS GRID Data may be subject to an end user license agreement prescribed by the Member Participant’s applicable MLS if any and as amended from time to time. MLS GRID may, at its discretion, require use of other disclaimers as necessary to protect Member Participant, and/or their MLS from liability.
Based on information submitted to the MLS GRID. All data is obtained from various sources and may not have been verified by broker or MLS GRID. Supplied Open House Information is subject to change without notice. All information should be independently reviewed and verified for accuracy. Properties may or may not be listed by the office/agent presenting the information.
Privacy Policy / DMCA Notice / ADA Accessibility


This site is hosted, designed and copyright
© 1994 - 2026 by
Delta Media Group, Inc. -- Patent Pending --
2028 Illinois Street | MLS# A4699741
This single family home located at 2028 Illinois Street , Orlando, FL 32803 is currently listed for sale with an asking price of $888,000. This property was built in 2020 and has 4 bedrooms and 3 full baths with 2166 sq. ft. Illinois Street is located in the COLONIAL GARDENS REP subdivision. Search COLONIAL GARDENS REP real estate on jburcl.floridaexecutiverealty.com today.