
Jo Beth Burcl
REALTOR®

BEDS3
BATHS2 full
SQUARE FEET1,797
MLS#V4950336
STATUSActive
PROPERTY TYPEResidential - Single Family
SUBDIVISIONGRANDE CHAMPION
Property Description
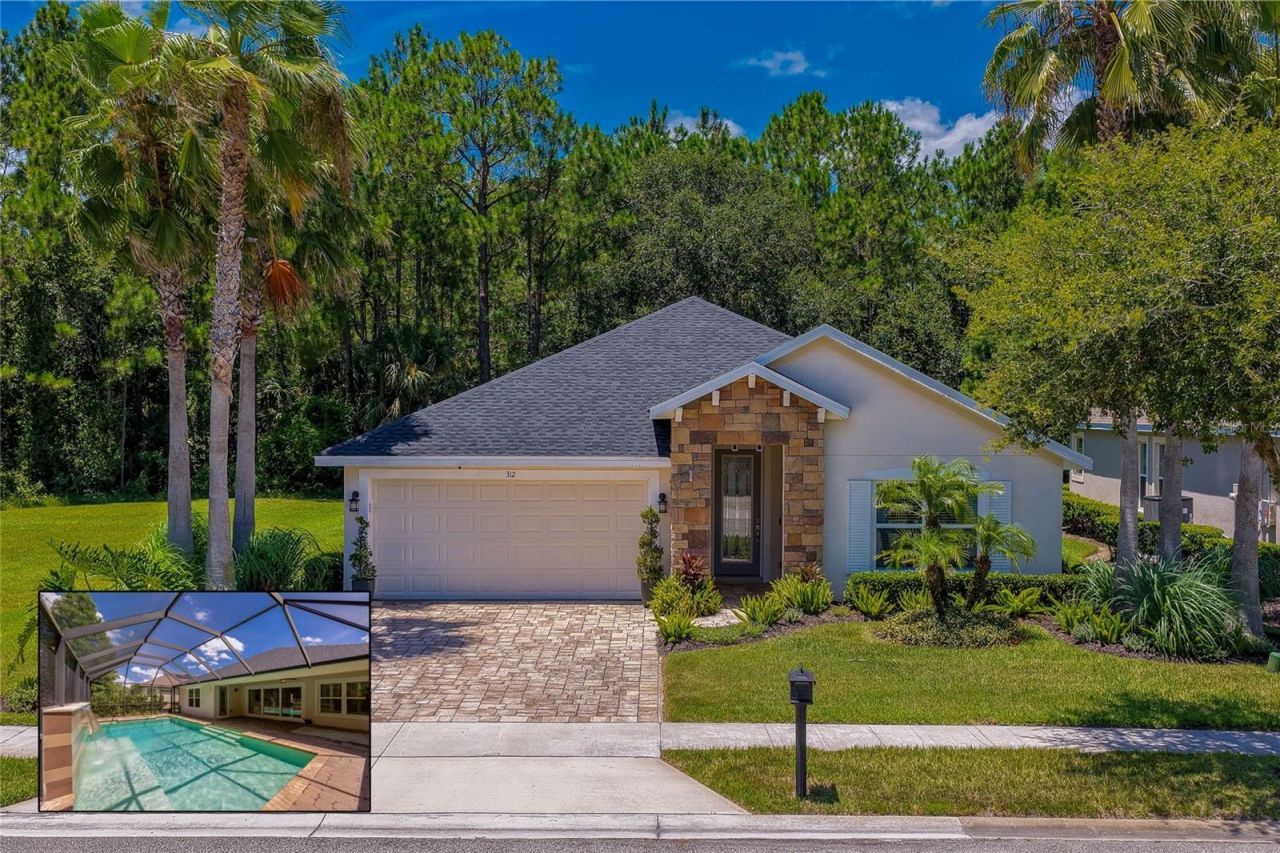
Virtually Staged. Pool Home in the highly sought after Grande Champion neighborhood of LPGA International. This beautifully maintained 3-bedroom, 2-bathroom home offers 1,797 square feet of thoughtfully designed living space with soaring vaulted ceilings, an open layout and major recent improvements, including a new roof in 2025 and brand-new AC. From the moment you arrive, the home's attractive curb appeal stands out with elegant stone accents, a paver driveway, a welcoming covered entry, mature palm trees, and beautifully maintained tropical landscaping. Inside, the spacious living room is filled with natural light and features decorative built-in display niches with storage cabinetry, while oversized sliding glass doors provide seamless access to the covered screened patio and sparkling screened pool. Designed for both everyday living and entertaining, the well-appointed kitchen offers white cabinetry, granite countertops, a breakfast bar, newer stainless steel appliances, and an adjoining breakfast nook surrounded by plantation-shuttered windows. The private primary suite features crown molding, direct access to the screened patio and pool, a large walk-in closet, and an en-suite bath with a dual-sink vanity, a beautifully tiled walk-in shower with glass enclosure, and a private water closet for added privacy. Two additional bedrooms provide comfortable accommodations with convenient access to the guest bathroom. A dedicated laundry room offers extensive cabinetry, generous counter space, and a utility sink. The covered screened patio creates an inviting outdoor living space overlooking the resort-inspired pool, featuring a sun shelf, cascading waterfall feature, and paver deck. A private backyard framed by mature trees and lush landscaping provides a peaceful setting for relaxing or entertaining. The oversized two-car attached garage offers ample room for parking, storage, or workshop space. Fantastic location with easy access to I-95, you'll be minutes away from world-class beaches, boating and fishing, plus LPGA championship golf, Daytona International Speedway, Tanger Outlet Mall, One Daytona, and of course Buc-ee's. All information recorded in the MLS is intended to be accurate but cannot be guaranteed.
Upcoming Open Houses
Open House Saturday July 25th, 12:00pm - 2:00pm
Open House Sunday July 26th, 1:00pm - 4:00pm
Property Features
Property Type: Residential - Single Family
Cooling: Central Air
Garage: 2 car attached
Heating: Central, Electric
Lot Size: 0.17 Acres
Roof Type: Shingle
Stories: 1.0
Taxes: $6,461
Year Built: 2014
Amenities
Built-in Features
Ceiling Fans(s)
High Ceilings
Open Floorplan
Split Bedroom
Vaulted Ceiling(s)
Walk-In Closet(s)
Sliding Doors
Feature Descriptions
Appliances: Dishwasher, Dryer, Microwave, Range, Refrigerator, Washer
Association Amenities: Pool
Community Features: Golf
Directions: From west on ISB, right on LPGA, right on International Golf Drive, right on Birkdale Drive
Exterior: Block, Stucco
Flood Zone Code: X
Flooring: Carpet, Tile
Foundation: Slab
HOA Fee: 145/ Quarterly
HOA Y/N: Yes
Home Warranty Y/N: No
Listing Terms: Cash, Conventional, FHA, VA Loan
Lot Dimensions: 0.17
Ownership: Fee Simple
Patio/Porch: Covered, Rear Porch, Screened
Pets Allowed: Yes
Pool: In Ground, Screen Enclosure
Property Attached Y/N: No
Property Sub-Type: Single Family Residence
Sewer: Public Sewer
Showing Instructions: Supra Lock Box, Appointment Only, See Remarks, ShowingTime
Special Sale Provisions: None
Swimming Pool: Yes
Utilities: Electricity Connected
Water: Public
Water Access Y/N: No
Zoning: RES
Room Sizes
Primary Bedroom: 15x15
Bedroom 2: 14x12
Bedroom 3: 14x12
Kitchen: 13x10
Dining Room: 16x12
Living Room: 18x16
Local Schools
High School: Mainland High School
Middle School: David C Hinson Sr Middle
Elementary School: Champion Elementary School
Listed By / Shown By
Listed By
Agency Name: ADAMS, CAMERON & CO., REALTORS
Agency Contact: 386-717-3445
Shown By
Agent Name: Jo Beth Burcl
Agent Phone:
Agency Title: Florida Executive Realty

Estimate Your Payment
Estimated Payment
$ 1,570.48 per month $912.48 Principal & Interest $538.42 Property Tax $119.58 Homeowner's InsuranceChange Payment Information

Jo Beth Burcl
Cell: (901) 489-2526
Email Me

Member Participants (and their affiliated licensees, if applicable) shall indicate on their websites that IDX information is provided exclusively for consumers’ personal non-commercial use, that it may not be used for any purpose other than to identify prospective properties consumers may be interested in purchasing, that the data is deemed reliable but is not guaranteed by MLS GRID, and that the use of the MLS GRID Data may be subject to an end user license agreement prescribed by the Member Participant’s applicable MLS if any and as amended from time to time. MLS GRID may, at its discretion, require use of other disclaimers as necessary to protect Member Participant, and/or their MLS from liability.
Based on information submitted to the MLS GRID. All data is obtained from various sources and may not have been verified by broker or MLS GRID. Supplied Open House Information is subject to change without notice. All information should be independently reviewed and verified for accuracy. Properties may or may not be listed by the office/agent presenting the information.
Privacy Policy / DMCA Notice / ADA Accessibility


This site is hosted, designed and copyright
© 1994 - 2026 by
Delta Media Group, Inc. -- Patent Pending --
312 Birkdale Drive | MLS# V4950336
This single family home located at 312 Birkdale Drive , Daytona Beach, FL 32124 is currently listed for sale with an asking price of $410,000. This property was built in 2014 and has 3 bedrooms and 2 full baths with 1797 sq. ft. Birkdale Drive is located in the GRANDE CHAMPION subdivision. Search GRANDE CHAMPION real estate on jburcl.floridaexecutiverealty.com today.