
Jo Beth Burcl
REALTOR®

BEDS2
BATHS2 full
SQUARE FEET1,030
MLS#P4939253
STATUSActive
PROPERTY TYPEResidential - Condominium
SUBDIVISIONIMPERIAL HARBOURS
Property Description
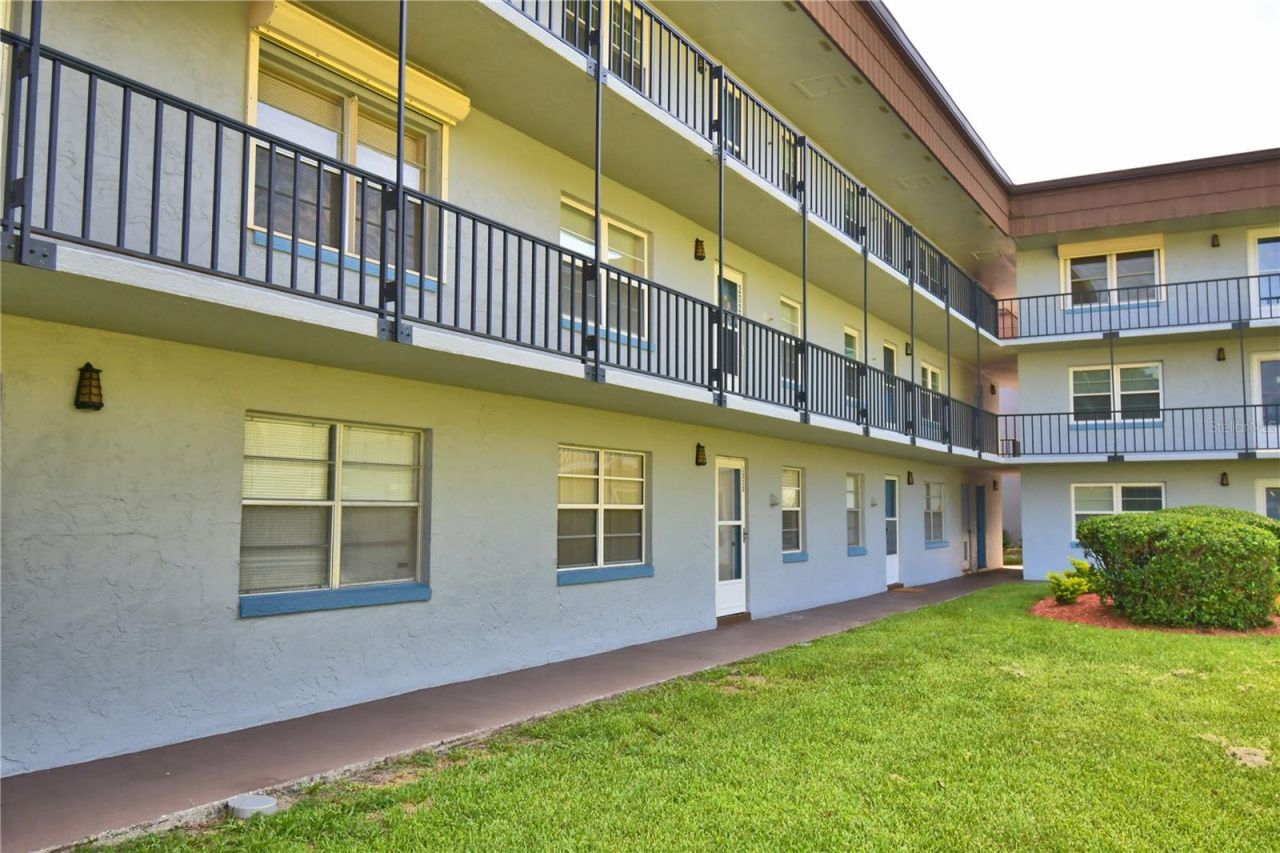
FIRST FLOOR BEAUTY! This move-in-ready 2 bedroom 2 bath condo is just what you've been waiting to find. 2025 was a big year with loads of quality updates in each room. The kitchen boasts updated quartz countertops, sparkling glass backsplash, sleek white soft close Shaker cabinets, and various stainless steel appliances. The stack washer/dryer is @1yr, and is tucked in next to the new hot water tank. Each bathroom has lovely upgrades including cabinets, tile, and luxurious sliding glass shower doors. You'll enjoy the neutral colors throughout, and the lush carpet (1yr) in the main areas will keep your toes cozy. There are 2 designated parking spaces, one covered. The Florida room has a nice walk-in-closet, and is a sunny space for reading or crafts. Imperial Harbours' reasonable monthly fee of $441.05 includes basic cable, water, sewer, garbage, exterior maintenance, and all community amenities. You only pay for your electric. Relax in the heated pool, enjoy fishing or sunrises from the community pier. Extra fun can be found on the shuffleboard courts, billiards room, and tidy exercise room. The convenient location is minutes to restaurants, grocery stores, and charming downtown Winter Haven. Call today for your private viewing. Step inside, fall in love. Make it yours!
Property Features
Property Type: Residential - Condominium
Cooling: Central Air
Heating: Central, Electric
Roof Type: Other
Stories: 3.0
Taxes: $11
Year Built: 1973
Amenities
Living Room/Dining Room Combo
Open Floorplan
Primary Bedroom Main Floor
Split Bedroom
Walk-In Closet(s)
Sidewalk
Feature Descriptions
Appliances: Dishwasher, Range, Range Hood, Refrigerator, Washer
Association Amenities: Cable TV, Elevators, Fitness Center, Laundry, Maintenance, Pool, Recreation Facilities, Shuffleboard Court, Storage, Vehicle Restrictions
Community Features: Deed Restrictions, Fitness Center, Pool, Special Community Restrictions
Condo Fee: $441/ Monthly
Days on Site: 1
Directions: Head West on Central Ave. Right on Lake Howard Dr. Continue to the West side of the Lake. Turn Right on Ave D, then immediate left into Imperial Harbours. Parking space in front of you as you enter. 102D. Extra vehicles park in guest spaces.
Exterior: Block
Flood Zone Code: X
Flooring: Carpet, Ceramic Tile
Foundation: Slab
Home Warranty Y/N: No
Listing Terms: Cash, Conventional
Lot: City Limits
Other Equipment: Irrigation Equipment
Ownership: Condominium
Parking: Assigned, Covered
Parking Notes: Assigned, Covered
Patio/Porch: Enclosed
Pets Allowed: Yes
Pets Restrictions: Pet height not to exceed 15. Current pet only, non-replaceable.
Pets Size: Small (16-35 Lbs.)
Pets Weight (Max): 30
Pool: Heated
Property Attached Y/N: No
Property Sub-Type: Condominium
Senior Community: Yes
Sewer: Public Sewer
Showing Instructions: Supra Lock Box, ShowingTime
Special Sale Provisions: None
Special View Info: Water
Utilities: Cable Connected, Electricity Connected, Public
Vegetation: Trees/Landscaped
Water: Public
Water Access: Lake - Chain of Lakes
Water Access Y/N: Yes
Waterfront Features: Fishing Pier
Windows: Blinds
Zoning: CONDO
Room Sizes
Great Room: 13x23
Kitchen: 10x9
Primary Bedroom: 15x13
Bedroom 2: 13x11
Florida Room: 10x11
Listed By / Shown By
Listed By
Agency Name: CENTURY 21 WATSON & MYERS REALTY
Agency Contact: 863-324-1000
Shown By
Agent Name: Jo Beth Burcl
Agent Phone:
Agency Title: Florida Executive Realty

Estimate Your Payment
Estimated Payment
$ 277.81 per month $244.81 Principal & Interest $0.92 Property Tax $32.08 Homeowner's InsuranceChange Payment Information

Jo Beth Burcl
Cell: (901) 489-2526
Email Me

Member Participants (and their affiliated licensees, if applicable) shall indicate on their websites that IDX information is provided exclusively for consumers’ personal non-commercial use, that it may not be used for any purpose other than to identify prospective properties consumers may be interested in purchasing, that the data is deemed reliable but is not guaranteed by MLS GRID, and that the use of the MLS GRID Data may be subject to an end user license agreement prescribed by the Member Participant’s applicable MLS if any and as amended from time to time. MLS GRID may, at its discretion, require use of other disclaimers as necessary to protect Member Participant, and/or their MLS from liability.
Based on information submitted to the MLS GRID. All data is obtained from various sources and may not have been verified by broker or MLS GRID. Supplied Open House Information is subject to change without notice. All information should be independently reviewed and verified for accuracy. Properties may or may not be listed by the office/agent presenting the information.
Privacy Policy / DMCA Notice / ADA Accessibility


This site is hosted, designed and copyright
© 1994 - 2026 by
Delta Media Group, Inc. -- Patent Pending --
333 Lake Howard Dr Nw, Unit 102D | MLS# P4939253
This condo located at 333 Lake Howard Dr Nw, Unit 102D, Winter Haven, FL 33880 is currently listed for sale with an asking price of $110,000. This property was built in 1973 and has 2 bedrooms and 2 full baths with 1030 sq. ft. Lake Howard Dr Nw, Unit 102D is located in the IMPERIAL HARBOURS subdivision. Search IMPERIAL HARBOURS real estate on jburcl.floridaexecutiverealty.com today.