
Jo Beth Burcl
REALTOR®

BEDS4
BATHS3 full
SQUARE FEET2,208
MLS#A4711154
STATUSActive
PROPERTY TYPEResidential - Single Family
SUBDIVISIONSAPPHIRE POINT
Property Description
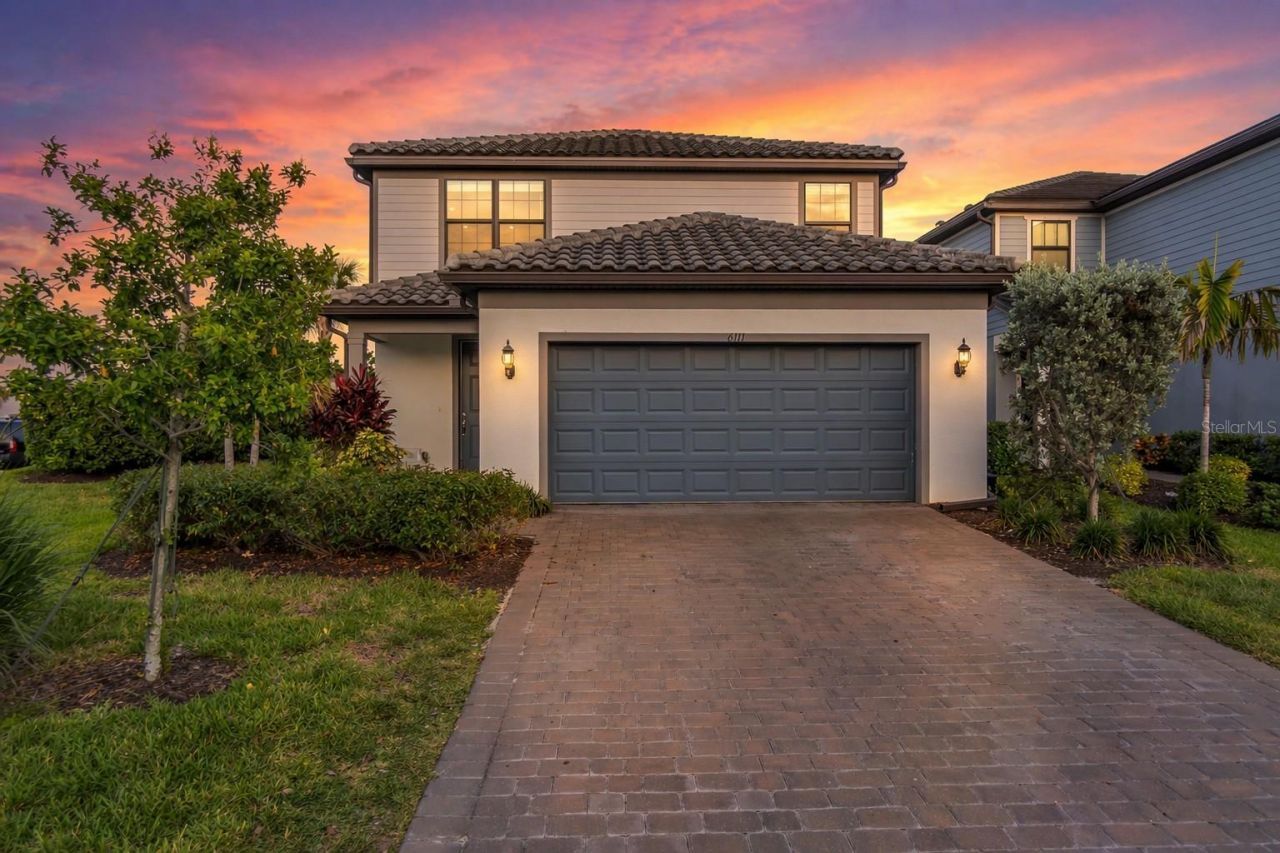
OWNER IS OFFERING $5,000 TOWARDS THE BUYERS CLOSING COSTS WITH AN ACCEPTABLE TERMS, SUBJECT TO CONTRACT TERMS AND LENDER APPROVAL. Welcome to paradise in this spectacular end-unit residence in the highly sought-after Sapphire Point community of Lakewood Ranch! This beautifully maintained, two-story home offers a bright, airy atmosphere and the added appeal of a desirable corner location. Enjoy peaceful water views from your private screened lanai, the perfect setting for morning coffee or evening relaxation. The open-concept layout creates a comfortable, inviting space ideal for everyday living and entertaining.Sapphire Point offers a wonderful Florida lifestyle with resort-style amenities, including a clubhouse, state-of-the-art fitness center, community pool, and dog park. The HOA includes landscaping and irrigation, making maintenance easy so you can spend more time enjoying your home and community.Conveniently located near the Sarasota Polo Club, Premier Sports Campus, UTC Mall, Lakewood Ranch Medical Center, and a variety of shopping, dining, and entertainment options. Enjoy easy access to the beautiful Gulf Coast beaches, approximately 30 minutes away. Families will also appreciate the community's proximity to local schools.Whether you're looking for a full-time residence, a seasonal retreat, or a place to enjoy the best of Florida living, this home offers an appealing combination of comfort, convenience, and community amenities. Don't miss your opportunity to make this Sapphire Point gem your own!
Property Features
Property Type: Residential - Single Family
Cooling: Central Air
Garage: 2 car attached
Heating: Central
Lot Size: 0.13 Acres
Roof Type: Tile
Stories: 2.0
Taxes: $7,396
Year Built: 2021
Amenities
Ceiling Fans(s)
Walk-In Closet(s)
Hurricane Shutters
Rain Gutters
Sidewalk
Smart Irrigation
Feature Descriptions
Appliances: Dishwasher, Disposal, Dryer, Electric Water Heater, Microwave, Range, Refrigerator, Washer
Community Features: Clubhouse, Deed Restrictions, Dog Park, Fitness Center, Gated Community - Guard, Golf Carts OK, Park, Playground, Pool, Sidewalks
Directions: From I-75, take Exit 217 for SR-70 and head east. Turn left onto Uihlein Road, then turn left onto Sapphire Point Drive to enter the community. Turn left onto Bluestar Court. The property is located on the left.
Exterior: Block
Flood Zone Code: X
Flooring: Carpet, Luxury Vinyl
Foundation: Slab
HOA Fee: 999/ Quarterly
HOA Y/N: Yes
Home Warranty Y/N: No
Lot Dimensions: 0.13
Number of Pets: 3
Other Equipment: Irrigation Equipment, Smart Irrigation
Ownership: Fee Simple
Parking: Driveway, Garage Door Opener
Parking Notes: Driveway, Garage Door Opener
Pets Allowed: Cats OK, Dogs OK
Pets Restrictions: Contact and verify with the association. No more than 3 pets excluding birds and fish, no exotic pets.
Property Attached Y/N: No
Property Sub-Type: Single Family Residence
Sewer: Public Sewer
Showing Instructions: Supra Lock Box, Appointment Only
Special Sale Provisions: None
Utilities: Electricity Connected
Water: Public
Water Access Y/N: No
Zoning: RESI
Room Sizes
Primary Bedroom: 13x15
Bathroom 2: 11x12
Bathroom 3: 10x13
Bathroom 4: 10x12
Living Room: 15x19
Loft: 14x12
Balcony/Porch/Lanai: 16x10
Local Schools
High School: Lakewood Ranch High
Middle School: Dr Mona Jain Middle
Elementary School: Gullett Elementary
Listed By / Shown By
Listed By
Agency Name: REAL BROKER, LLC
Agency Contact: 855-450-0442
Shown By
Agent Name: Jo Beth Burcl
Agent Phone:
Agency Title: Florida Executive Realty

Estimate Your Payment
Estimated Payment
$ 1,794.40 per month $1,041.57 Principal & Interest $616.33 Property Tax $136.50 Homeowner's InsuranceChange Payment Information

Jo Beth Burcl
Cell: (901) 489-2526
Email Me

Member Participants (and their affiliated licensees, if applicable) shall indicate on their websites that IDX information is provided exclusively for consumers’ personal non-commercial use, that it may not be used for any purpose other than to identify prospective properties consumers may be interested in purchasing, that the data is deemed reliable but is not guaranteed by MLS GRID, and that the use of the MLS GRID Data may be subject to an end user license agreement prescribed by the Member Participant’s applicable MLS if any and as amended from time to time. MLS GRID may, at its discretion, require use of other disclaimers as necessary to protect Member Participant, and/or their MLS from liability.
Based on information submitted to the MLS GRID. All data is obtained from various sources and may not have been verified by broker or MLS GRID. Supplied Open House Information is subject to change without notice. All information should be independently reviewed and verified for accuracy. Properties may or may not be listed by the office/agent presenting the information.
Privacy Policy / DMCA Notice / ADA Accessibility


This site is hosted, designed and copyright
© 1994 - 2026 by
Delta Media Group, Inc. -- Patent Pending --
6111 Bluestar Court | MLS# A4711154
This single family home located at 6111 Bluestar Court , Lakewood Ranch, FL 34211 is currently listed for sale with an asking price of $468,000. This property was built in 2021 and has 4 bedrooms and 3 full baths with 2208 sq. ft. Bluestar Court is located in the SAPPHIRE POINT subdivision. Search SAPPHIRE POINT real estate on jburcl.floridaexecutiverealty.com today.