
Jo Beth Burcl
REALTOR®

BEDS1
BATHS1 full
SQUARE FEET705
MLS#TB8532348
STATUSActive
PROPERTY TYPEResidential - Condominium
SUBDIVISIONSYLVETTE CONDO
Property Description
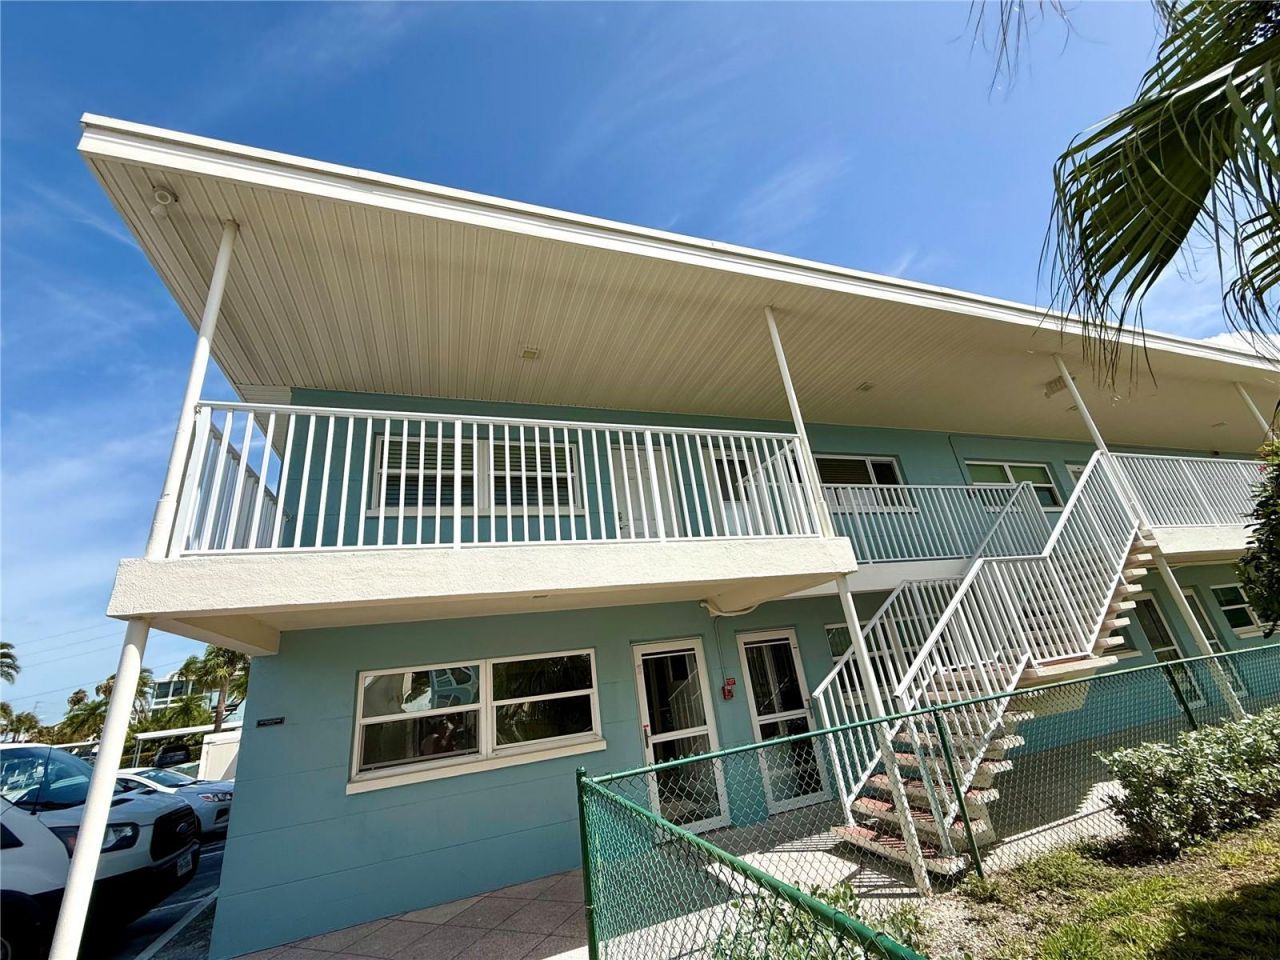
Welcome to your slice of paradise at Sylvette Condominiums in beautiful St. Pete Beach! THIS CHARMING 1BR/1 BATH BEAUTIFULLY RENOVATED UNIT offers the perfect blend of coastal living, convenience, and resort-style amenities just minutes from the world-famous Gulf beaches. Located in a desirable beachside community, this well-maintained unit features a comfortable open layout with abundant natural light, a spacious living area, and a relaxing atmosphere perfect for a full-time residence, vacation getaway, or investment opportunity. Enjoy peaceful mornings, tropical breezes, and the laid-back Florida lifestyle that makes St. Pete Beach one of the most sought-after destinations on the Gulf Coast.Sylvette offers fantastic amenities including a sparkling community pool, clubhouse, shuffleboard, and beautifully landscaped grounds. The location is ideal-close to pristine beaches, waterfront dining, shopping, entertainment, and all that St. Pete Beach and nearby downtown St. Petersburg.Whether you are looking for a seasonal retreat, an investment property, or your own piece of Florida paradise, Unit 17 is an opportunity you won't want to miss!
Property Features
Property Type: Residential - Condominium
Cooling: Central Air
Heating: Central, Electric
Home Style: Elevated, Florida
Lot Size: 6.00 Acres
Roof Type: Built-Up
Stories: 3.0
Taxes: $3,038
Year Built: 1965
Amenities
Built-in Features
Ceiling Fans(s)
Coffered Ceiling(s)
Crown Molding
Living Room/Dining Room Combo
Open Floorplan
Stone Counters
Thermostat
Lighting
Outdoor Grill
Sidewalk
Storage
Feature Descriptions
Additional Rooms: Storage Rooms
Appliances: Dishwasher, Disposal, Electric Water Heater, Microwave, Range, Refrigerator
Association Amenities: Laundry, Storage
Community Features: Association Recreation - Owned, Buyer Approval Required, Clubhouse, Community Mailbox, Deed Restrictions, Pool, Sidewalks, Street Lights
Directions: From Gulf Blvd to 64th Avenue, turn east onto 64th Avenue, at the stop sign, turn right onto Gulf Winds Drive, Take the first left onto 2nd St, Continue a short distance to Building 6111 to Unit 17 is in that building.
Exterior: Block
Flood Zone Code: AE
Flooring: Ceramic Tile, Luxury Vinyl
Foundation: Slab
Frontage Bay Harbor: 100
HOA Fee: 418/ Monthly
HOA Y/N: Yes
Home Warranty Y/N: No
Listing Terms: Cash, Conventional
Lot: City Limits, Landscaped, Near Marina, Near Public Transit, Sidewalk
Lot Dimensions: 6
Other Equipment: Irrigation Equipment
Ownership: Fee Simple
Parking: Assigned, Guest
Parking Notes: Assigned, Guest
Pets Allowed: No
Property Attached Y/N: No
Property Sub-Type: Condominium
Sewer: Public Sewer
Showing Instructions: Supra Lock Box, Lock Box Electronic, See Remarks, ShowingTime
Special Sale Provisions: None
Special View Info: Water
Utilities: BB/HS Internet Available, Cable Available, Cable Connected, Electricity Available, Electricity Connected, Public, Sewer Connected, Underground Utilities, Water Available, Water Connected
Vegetation: Mature Landscaping
Water: Public
Water Access: Bay/Harbor, Intracoastal Waterway
Water Access Y/N: Yes
Waterfront Features: Bay/Harbor, Fishing Pier, Seawall - Concrete
Windows: Skylight(s), Blinds
Room Sizes
Living Room: 15x18
Kitchen: 7x9
Dining Room: 8x9
Local Schools
High School: Boca Ciega High-PN
Middle School: Azalea Middle-PN
Elementary School: Azalea Elementary-PN
Listed By / Shown By
Listed By
Agency Name: TAMPA4U.COM REALTY,LLC
Agency Contact: 813-671-6657
Shown By
Agent Name: Jo Beth Burcl
Agent Phone:
Agency Title: Florida Executive Realty

Estimate Your Payment
Estimated Payment
$ 829.61 per month $509.65 Principal & Interest $253.17 Property Tax $66.79 Homeowner's InsuranceChange Payment Information

Jo Beth Burcl
Cell: (901) 489-2526
Email Me

Member Participants (and their affiliated licensees, if applicable) shall indicate on their websites that IDX information is provided exclusively for consumers’ personal non-commercial use, that it may not be used for any purpose other than to identify prospective properties consumers may be interested in purchasing, that the data is deemed reliable but is not guaranteed by MLS GRID, and that the use of the MLS GRID Data may be subject to an end user license agreement prescribed by the Member Participant’s applicable MLS if any and as amended from time to time. MLS GRID may, at its discretion, require use of other disclaimers as necessary to protect Member Participant, and/or their MLS from liability.
Based on information submitted to the MLS GRID. All data is obtained from various sources and may not have been verified by broker or MLS GRID. Supplied Open House Information is subject to change without notice. All information should be independently reviewed and verified for accuracy. Properties may or may not be listed by the office/agent presenting the information.
Privacy Policy / DMCA Notice / ADA Accessibility


This site is hosted, designed and copyright
© 1994 - 2026 by
Delta Media Group, Inc. -- Patent Pending --
6111 E 2nd Street E, Unit #17 | MLS# TB8532348
This condo located at 6111 E 2nd Street E, Unit #17, Saint Pete Beach, FL 33706 is currently listed for sale with an asking price of $229,000. This property was built in 1965 and has 1 bedrooms and 1 full baths with 705 sq. ft. E 2nd Street E, Unit #17 is located in the SYLVETTE CONDO subdivision. Search SYLVETTE CONDO real estate on jburcl.floridaexecutiverealty.com today.