
Jo Beth Burcl
REALTOR®

BEDS3
BATHS2 full
SQUARE FEET1,389
MLS#O6455454
STATUSActive
PROPERTY TYPEResidential - Townhouse
SUBDIVISIONEMERALD ISLAND RESORT
Property Description
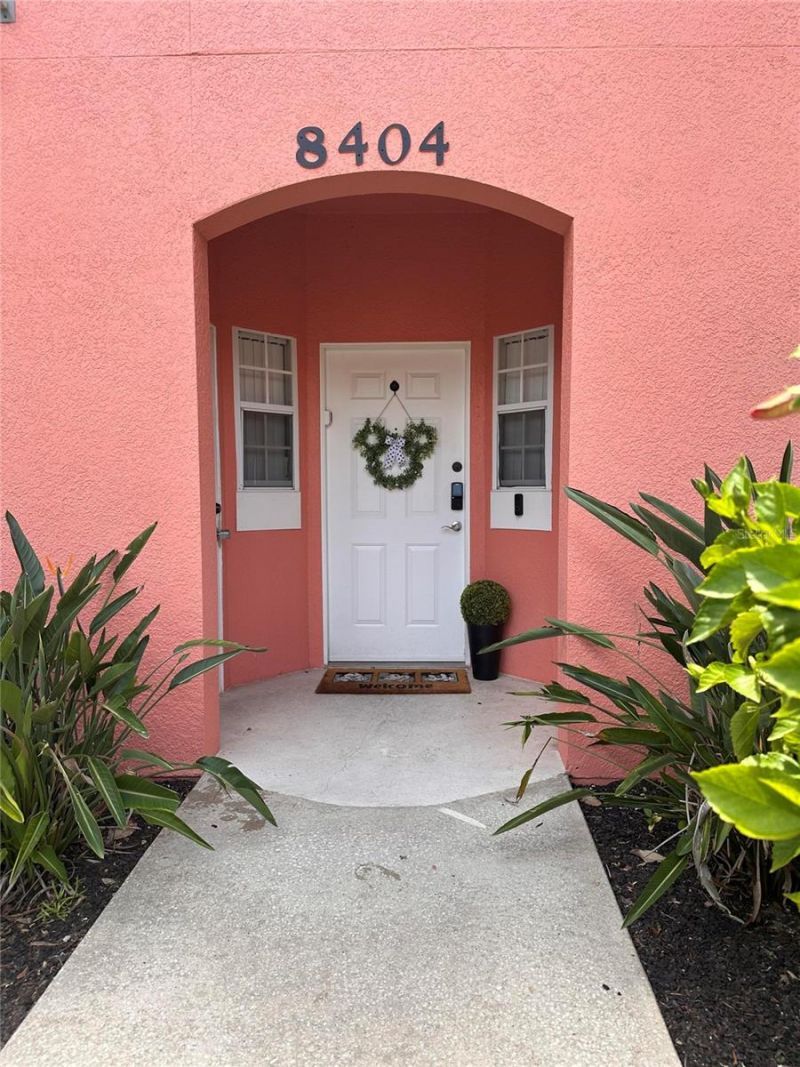
Welcome to this renovated charming townhouse located at 8404 Crystal Cove Loop. This residence accords a comfortable living experience with 3 spacious bedrooms and 2 full bathrooms, providing ample space for relaxation and privacy. With a living area of 1,389 square feet, this townhouse is designed for both functionality and style. The thoughtful layout ensures a seamless flow between rooms, making it a delightful space for everyday living. Situated on a 0.029-acre lot, the property accords a cozy outdoor area, appropriate for enjoying the fresh air or a little gardening. The townhouse's modern design and well-maintained features make it a standout choice. Whether you're looking to entertain guests or enjoy a quiet evening at home, this property accommodates all your needs.
Property Features
Property Type: Residential - Townhouse
Cooling: Central Air
Heating: Electric
Lot Size: 0.03 Acres
Roof Type: Shingle
Stories: 2.0
Taxes: $3,490
Year Built: 2003
Amenities
Ceiling Fans(s)
Living Room/Dining Room Combo
PrimaryBedroom Upstairs
Sauna
Stone Counters
Thermostat
Balcony
Outdoor Grill
Tennis Court(s)
Feature Descriptions
Appliances: Cooktop, Dishwasher, Disposal, Dryer, Electric Water Heater, Freezer, Ice Maker, Microwave, Range Hood, Refrigerator, Trash Compactor, Washer
Community Features: Clubhouse, Fitness Center, Gated Community - Guard, Playground, Pool, Tennis Court(s)
Days on Site: 3
Directions: Drive northwest. Left to County Road 104/CR 104. Left to US 301. Take the Florida's Turnpike ramp on the left. Keep right to take exit 249 toward Osceola Parkway. Take exit 249 toward Osceola Parkway.
Exterior: Concrete
Flood Zone Code: X
Flooring: Laminate
Foundation: Slab
HOA Fee: 350/ Monthly
HOA Y/N: Yes
Home Warranty Y/N: No
Listing Terms: Cash, Conventional, FHA, Other, VA Loan
Lot Dimensions: 0.03
Ownership: Fee Simple
Pets Allowed: No
Property Attached Y/N: No
Property Sub-Type: Townhouse
Sauna: Yes
Sewer: Public Sewer
Showing Instructions: Call Owner, See Remarks
Special Sale Provisions: None
Utilities: BB/HS Internet Available, Cable Connected, Electricity Connected, Phone Available, Water Connected
Water: Public
Water Access Y/N: No
Zoning: OPUD
Local Schools
High School: Celebration High
Middle School: West Side
Elementary School: Westside K-8
Listed By / Shown By
Listed By
Agency Name: BEYCOME OF FLORIDA LLC
Agency Contact: 844-239-2663
Shown By
Agent Name: Jo Beth Burcl
Agent Phone:
Agency Title: Florida Executive Realty

Estimate Your Payment
Estimated Payment
$ 983.07 per month $612.03 Principal & Interest $290.83 Property Tax $80.21 Homeowner's InsuranceChange Payment Information

Jo Beth Burcl
Cell: (901) 489-2526
Email Me

Member Participants (and their affiliated licensees, if applicable) shall indicate on their websites that IDX information is provided exclusively for consumers’ personal non-commercial use, that it may not be used for any purpose other than to identify prospective properties consumers may be interested in purchasing, that the data is deemed reliable but is not guaranteed by MLS GRID, and that the use of the MLS GRID Data may be subject to an end user license agreement prescribed by the Member Participant’s applicable MLS if any and as amended from time to time. MLS GRID may, at its discretion, require use of other disclaimers as necessary to protect Member Participant, and/or their MLS from liability.
Based on information submitted to the MLS GRID. All data is obtained from various sources and may not have been verified by broker or MLS GRID. Supplied Open House Information is subject to change without notice. All information should be independently reviewed and verified for accuracy. Properties may or may not be listed by the office/agent presenting the information.
Privacy Policy / DMCA Notice / ADA Accessibility


This site is hosted, designed and copyright
© 1994 - 2026 by
Delta Media Group, Inc. -- Patent Pending --
8404 Crystal Cove Loop | MLS# O6455454
This townhouse located at 8404 Crystal Cove Loop, Kissimmee, FL 34747 is currently listed for sale with an asking price of $275,000. This property was built in 2003 and has 3 bedrooms and 2 full baths with 1389 sq. ft. Crystal Cove Loop is located in the EMERALD ISLAND RESORT subdivision. Search EMERALD ISLAND RESORT real estate on jburcl.floridaexecutiverealty.com today.